
Primary on Main
Address
2065 Canyon Creek Parkway, Benton, AR
Price
$ 619,000
Property Attributes
- MLS#26010285
- TypeSingle Family
- Listing Status Active
- CountySALINE
- CityBenton
- AreaBenton
- NeighborhoodCANYON CREEK VILLAGE
- Zip72019
- StyleTraditional
- Year Built2023
- Taxes$ 4198
- Price$ 619,000
- Bedrooms4
- Full Bathrooms2
- Half Bathrooms1
- Sqr Footage2967
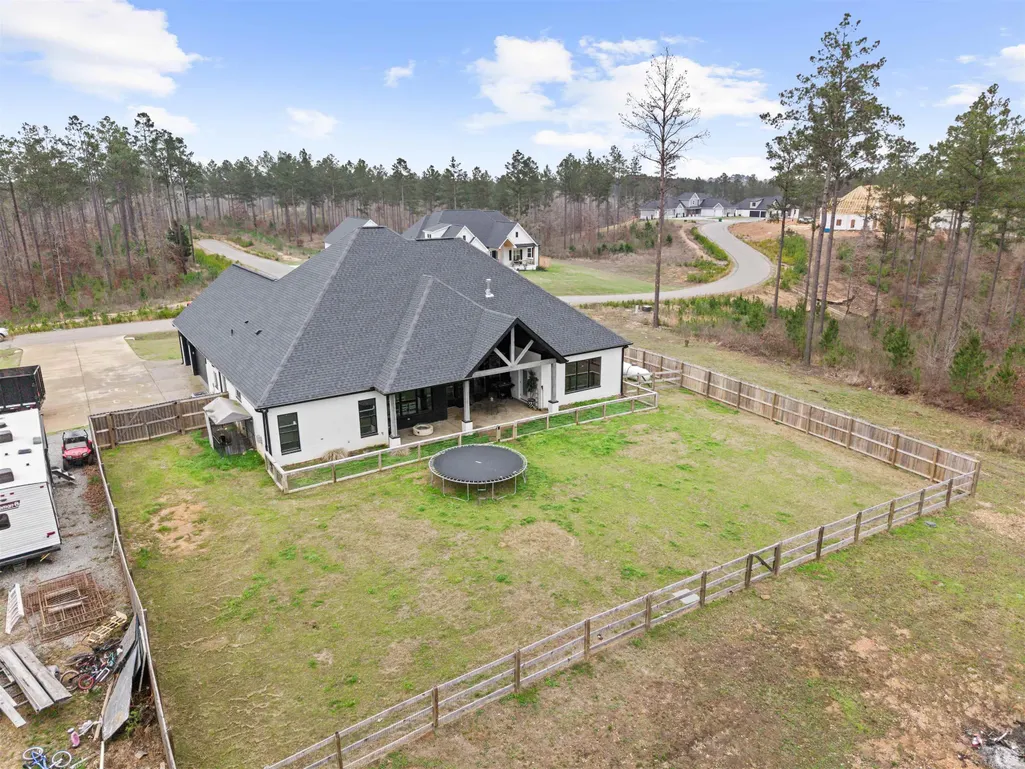
- Lot Size2.31 Acres
Data Source:
Cooperative Arkansas REALTORS® MLS (CARMLS)
Property Description
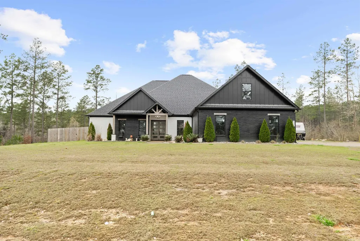
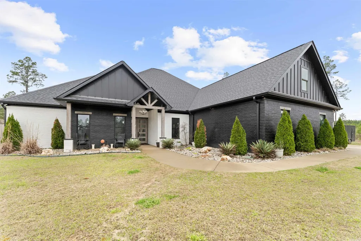
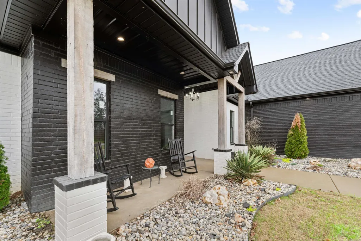
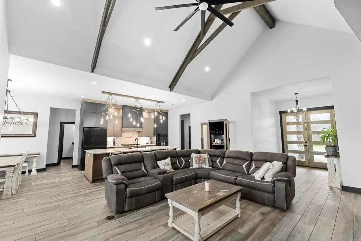
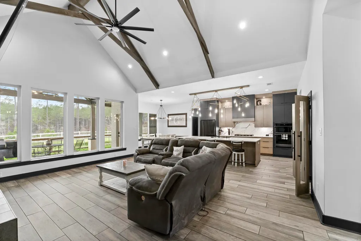

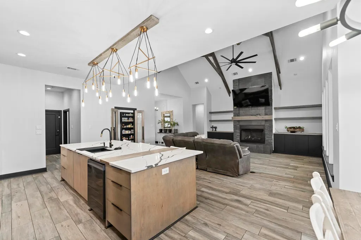
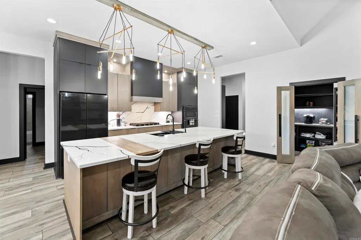
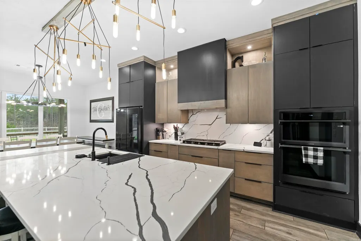
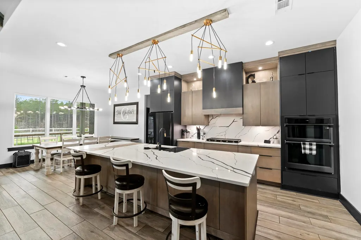
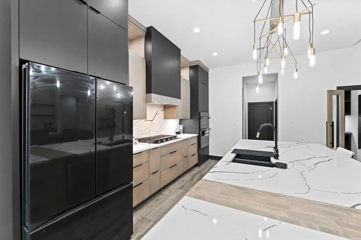
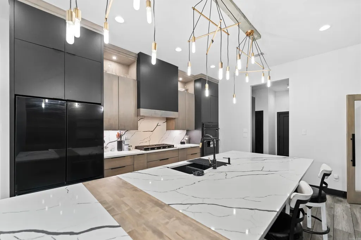
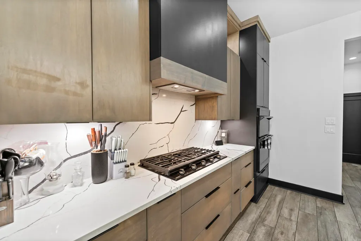
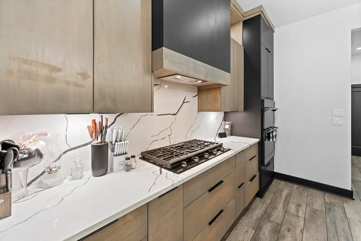
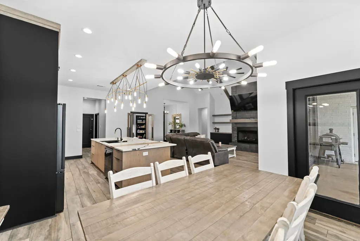
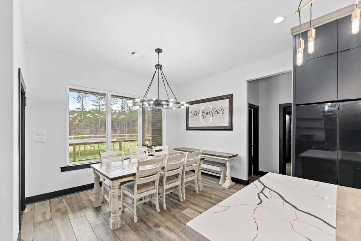
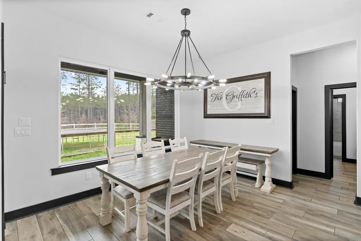
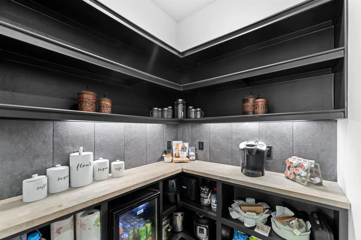
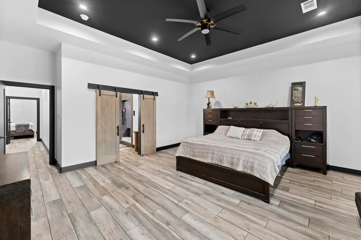
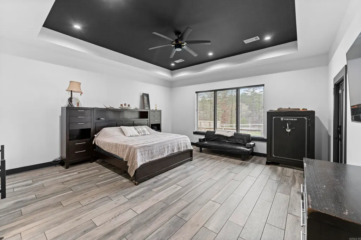
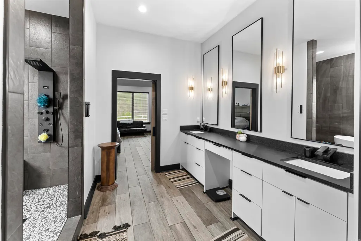
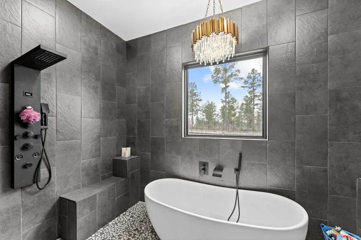
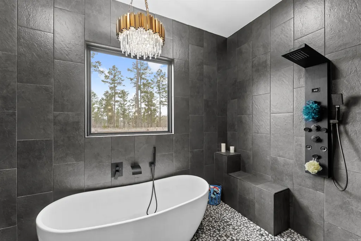
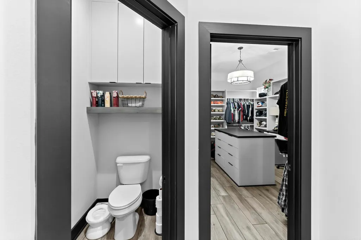
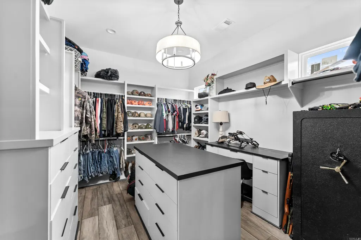
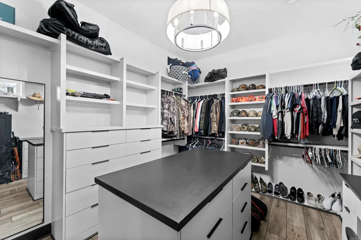
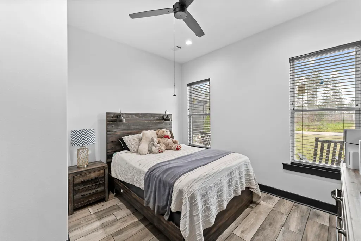
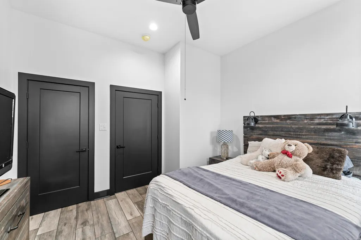
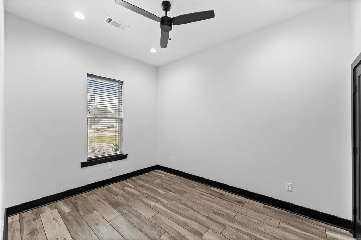
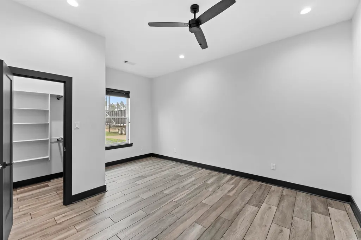
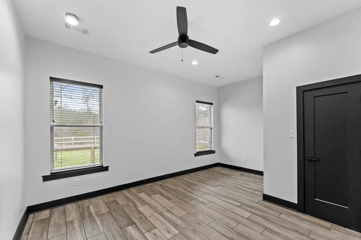
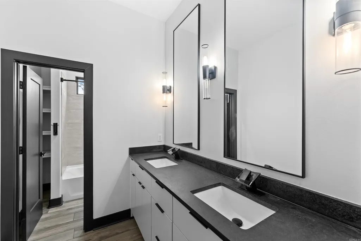
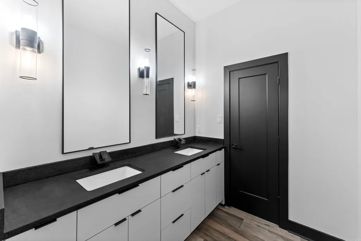
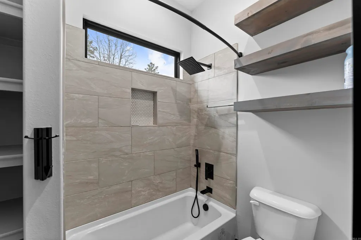
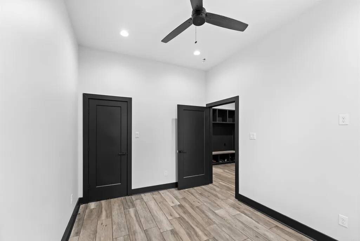
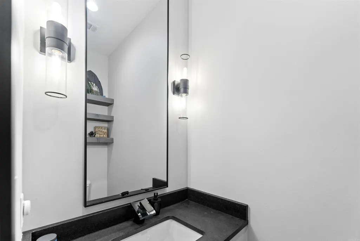
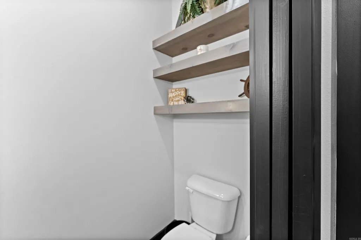
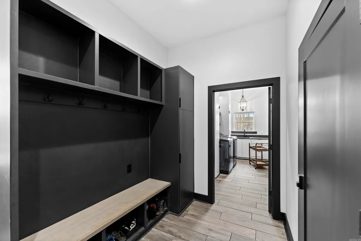
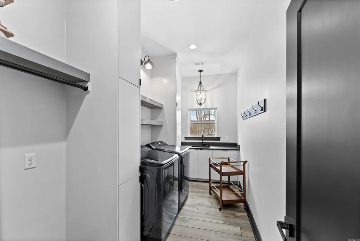
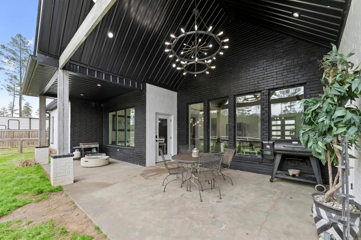
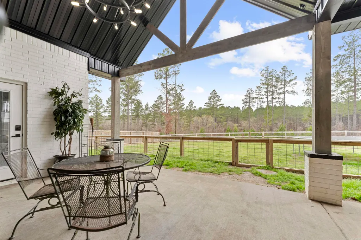
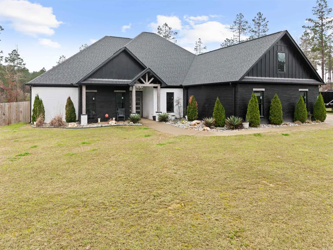
This 4-bedroom, 2.5-bath home with a dedicated office blends rustic design with modern comfort, all set on 2 beautiful acres. Every detail thoughtfully crafted, creating a home that feels both elevated and inviting. The kitchen is a true standout, featuring quartz countertops with a seamless backsplash, soft-close contemporary cabinetry, a gas stove, and stunning walk-in pantry hidden behind stained French doors. Throughout the home, youâll find wood-look tile flooring and a breathtaking vaulted ceiling with custom beams that brings warmth and rustic charm to the main living space. The electric fireplace with built-ins & stained shelving creates a cozy focal point. The spacious primary suite offers a luxurious retreat with a spa-like bathroom featuring a wet room design with a freestanding tub and walk-in shower combo. Closet offers built ins & vanity space. Step outside to enjoy a vaulted covered patio, ideal for relaxing or entertaining, all overlooking your private acreage with fencing already in place. An additional storage room provides the perfect setup for hunters, hobbyists, or extra gear. This home is truly custom at every turn, offering space, style, and functionality.
| Price History | |
|---|---|
| 3/18/2026 | Listed $619,000 |
General Features
| Heating | Central Cool-Electric,Central Heat-Electric |
|---|---|
| Utilities | Septic,Water-Public,Elec-Municipal (+Entergy),Gas-Propane/Butane,All Underground |
| Roof | Architectural Shingle |
| Fireplaces | Gas Starter,Gas Logs Present |
| HOA Fee | 850 |
| Full Baths | 2 |
| Half Baths | 1 |
| Year Built | 2023 |
| Parking | Garage,Three Car,Side Entry |
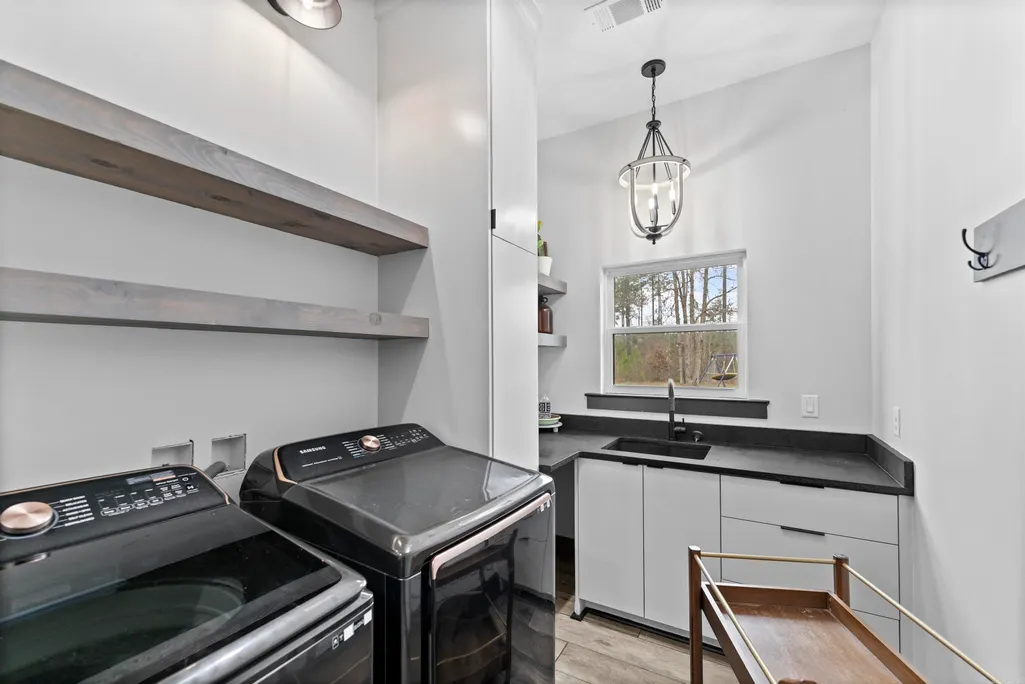
| Other Rooms | Office/Study,Laundry |
| Subdivision | CANYON CREEK VILLAGE |
| Style | Traditional |
| Stories Count | One Story |
| County | Saline |
| Class | Residential |
| Type | Detached |
| Will Subdivide | No |
| Frequency | Annual |
| Inside City Limits | No |
| Associated Document Count | 1 |
| DOCS ON FILE | None |
| Status | Active |
| Subdivision | AR |
| Sale/Rent | For Sale |
| Area Amenities | Mandatory Fee,Gated Entrance |
| Annual Taxes | 4198 |
| New Construction? | No |
| Primary City | Benton |
| Directions | From I-30,take exit 117,head North towards AR-5/Hot Springs Hwy. Approx 5 miles,the subdivision entrance will be on the right side of the HWY. (1.9 miles from Riverside Grocery). Turn on Canyon Creek |
| City | Benton |
| DOM | 155 |
| Postal Code | 72019 |
| Price Per Sq Ft Total AG | 208.63 |
| Restrictions | Bill of Assurance |
| Public Remarks | This 4-bedroom,2.5-bath home with a dedicated office blends rustic design with modern comfort,all set on 2 beautiful acres. Every detail thoughtfully crafted,creating a home that feels both elevated |
Interior Features
| Interior Amenities | Dry Bar,Washer Connection,Dryer Connection-Electric,Water Heater-Electric,Window Treatments,Floored Attic,Walk-In Closet(s),Built-Ins,Ceiling Fan(s),Walk-in Shower,Kit Counter-Quartz |
|---|---|
| Dining | Kitchen/Dining Combo |
| Beds | 4 |
| Total Bedrooms | Primary Bedroom/Main Lv,Primary Bedroom Apart,All Bedrooms Down |
| Floors | Tile |
| Kitchen Equipment | Built-In Stove,Double Oven,Microwave,Gas Range,Dishwasher,Pantry,Bar/Fridge |
Exterior Features
| Exterior | Brick & Frame Combo |
|---|---|
| Exterior Amenities | Patio,Partially Fenced,Guttering |
| Road Surface | Paved |
| Foundation | Slab |
| Lot Size Area | 2.31 |
| Lot Dimensions | 200x506 |
| Lot | Sloped,Level,Rural Property,Wooded,In Subdivision |
Amenities
- Foreclosure
- Views
- Short Sale
- New Construction
- Adult 55+
- Lease To Own
- No HOA Fees
- Furnished
- Primary On Main
- Air Conditioning
- Seller Finance
- Green
- Fixer Upper
- Horse
- Golf
- Fireplace
- Deck
- Garage
- Basement
- Pool
Property vs Single Family Average in 72019
Price
Taxes
Year Built
Visits
 Cooperative Arkansas REALTORS®l MLS, Inc. All information deemed reliable but not guaranteed. All properties are subject to prior sale, change or withdrawal. Neither listing broker(s) or information provider(s) shall be responsible for any typographical errors, misinformation, misprints and shall be held totally harmless. Listing(s) information is provided for consumer's personal, non-commercial use and may not be used for any purpose other than to identify prospective properties consumers may
