
Address
9026 Diamond Ridge Drive, Benton, AR
Price
$ 466,000
Property Attributes
- MLS#26020464
- TypeSingle Family
- Listing Status Active
- CountySALINE
- CityBenton
- AreaBenton
- NeighborhoodDIAMOND RIDGE ESTATES
- Zip72019
- StyleTraditional
- Year Built2014
- Taxes$ 3336
- Price$ 466,000
- Bedrooms3
- Full Bathrooms2
- Half Bathrooms1
- Sqr Footage2868
- Lot Size2.12 Acres
Data Source:
Cooperative Arkansas REALTORS® MLS (CARMLS)
Property Description
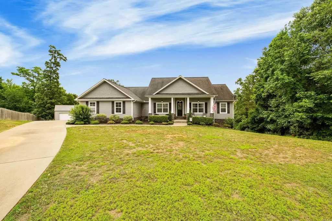
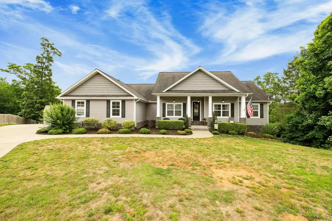
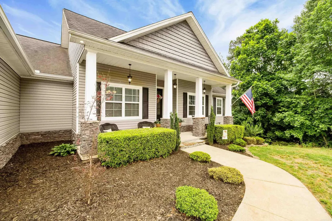
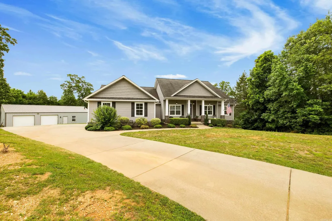
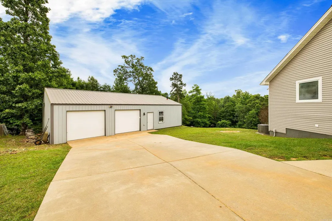
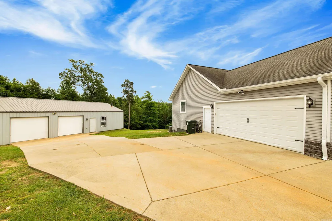
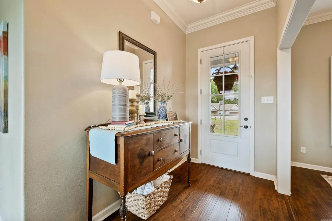
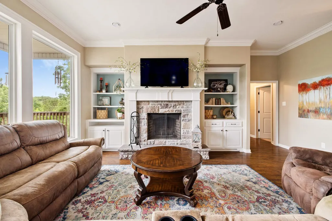
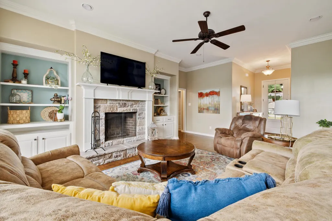
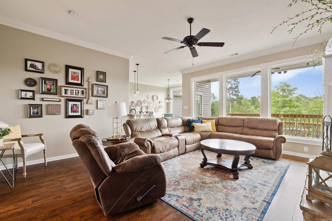
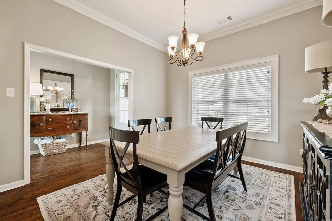
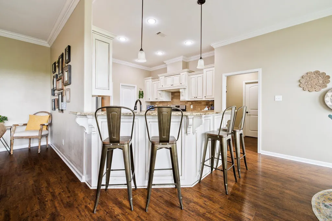
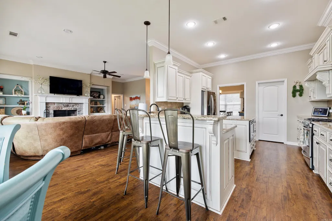
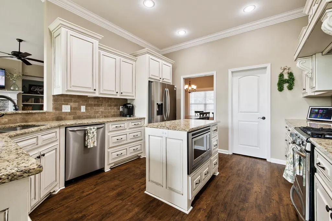
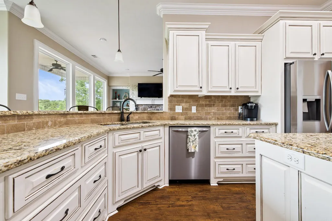
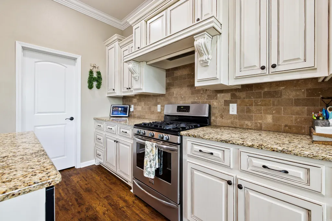
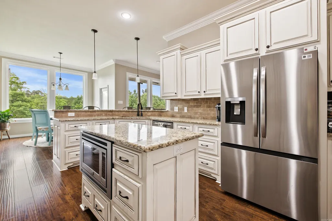
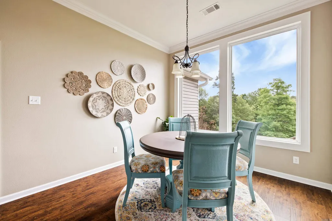
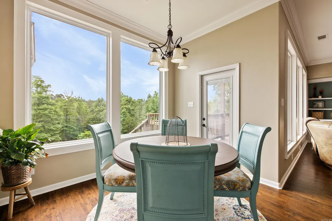
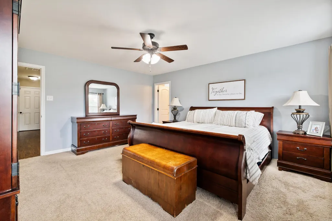
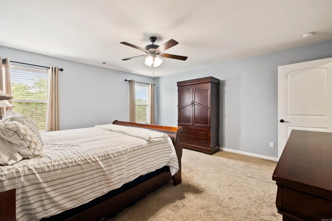
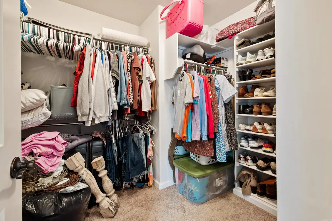
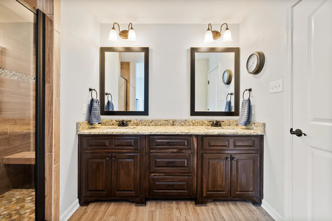
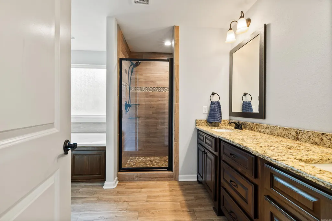
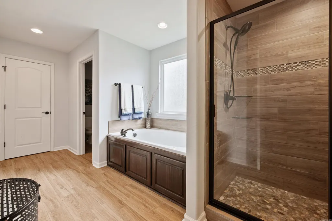
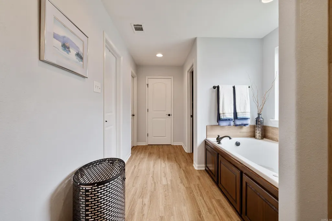
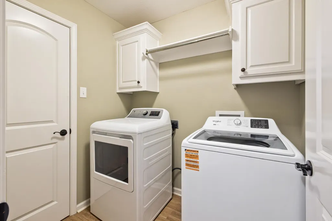
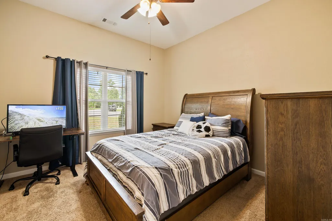
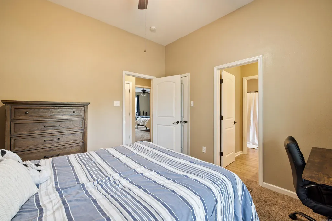
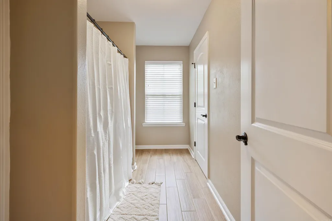
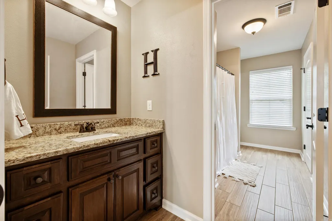
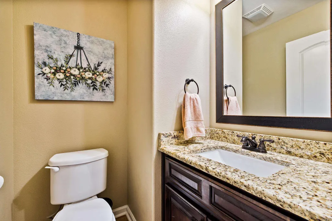
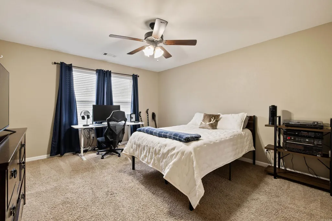
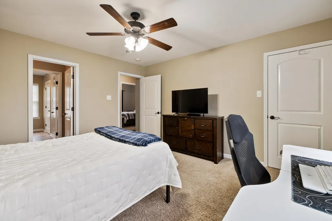
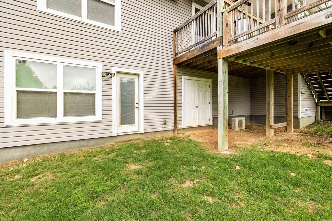
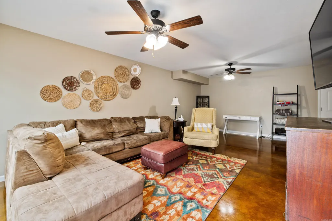
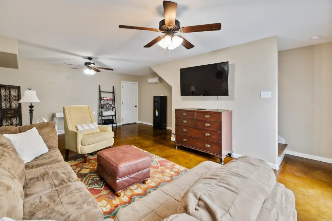
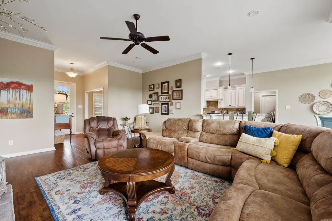
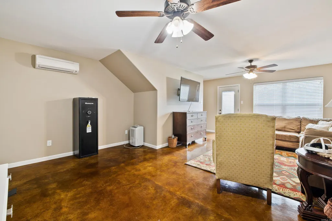
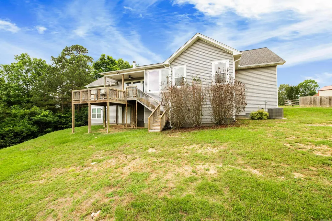
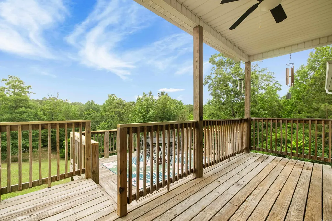
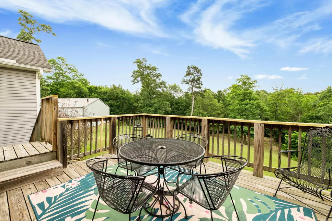
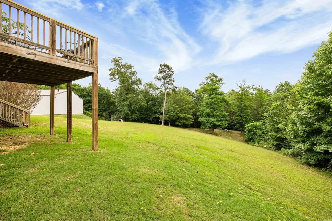
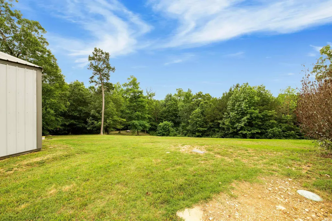
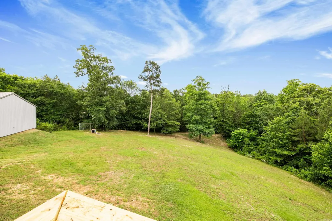
This is a good one!! Welcome to peaceful country-style living with space to spread out! This beautiful 2868sf home sits on 2.12 acres in a quiet cul-de-sac, offering privacy and room to enjoy the outdoors. Inside you'll find 3 bedrooms, 2.5 bathrooms, and a fully finished walk-out basement that provides extra living and entertaining space. The property also features a spacious 30x40 two-bay shop with electricity-perfect for hobbies, storage, a workshop, or additional parking. Enjoy the combination of comfort, functionality, and a serene setting all in one incredible property. Agents see remarks
| Price History | |
|---|---|
| 5/21/2026 | Listed $473,000 |
| 8/12/2026 | 2$466,000 |
General Features
| Heating | Central Cool-Electric,Central Heat-Gas,Mini Split |
|---|---|
| Utilities | Septic,Water-Public,Elec-Municipal (+Entergy),Gas-Natural |
| Roof | Architectural Shingle |
| Fireplaces | Woodburning-Prefab.,Gas Starter |
| Energy Features | Insulated Windows |
| Full Baths | 2 |
| Half Baths | 1 |
| Year Built | 2014 |
| Parking | Garage,Two Car |
| Other Rooms | Workshop/Craft,Basement |
| Subdivision | DIAMOND RIDGE ESTATES |
| Style | Traditional |
| Stories Count | 1.5 Story |
| County | Saline |
| Class | Residential |
| Type | Detached |
| Will Subdivide | No |
| Frequency | None |
| Inside City Limits | No |
| DOCS ON FILE | None |
| Status | Active |
| Subdivision | AR |
| Sale/Rent | For Sale |
| Annual Taxes | 3336 |
| New Construction? | No |
| Warranty | Normal Wrkng Ordr,As O&A |
| Primary City | Benton |
| Directions | From Benton-I-30 W to exit 114 (Haskell). At light,go straight through the light onto service road,to right onto Mountain View Road. Go about 3 miles to left onto Mitchell Loop. Take the first right |
| City | Benton |
| DOM | 114 |
| Postal Code | 72019 |
| Price Per Sq Ft Total AG | 162.48 |
| Restrictions | Bill of Assurance |
| Public Remarks | This is a good one!! Welcome to peaceful country-style living with space to spread out! This beautiful 2868sf home sits on 2.12 acres in a quiet cul-de-sac,offering privacy and room to enjoy the outd |
Interior Features
| Interior Amenities | Water Heater-Gas,Smoke Detector(s),Walk-In Closet(s),Built-Ins,Walk-in Shower,Breakfast Bar |
|---|---|
| Basement | Finished,Inside Access,Outside Access/Walk-Out,Heated,Cooled |
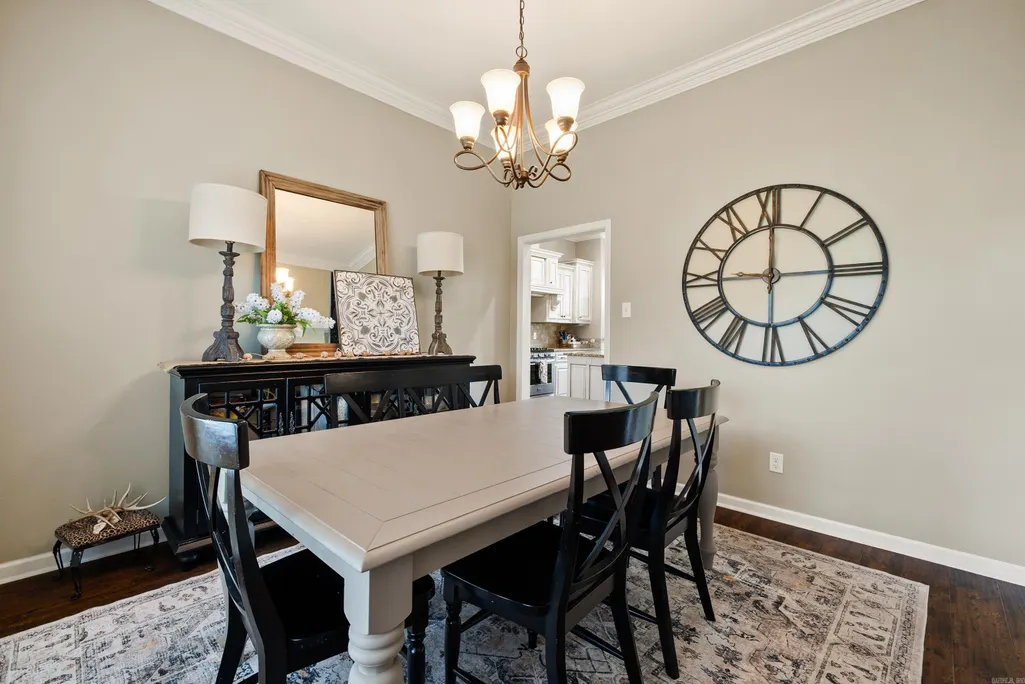
| Dining | Separate Dining Room,Separate Breakfast Rm,Breakfast Bar |
| Beds | 3 |
| Total Bedrooms | Primary Bedroom/Main Lv,Primary Bedroom Apart |
| Floors | Carpet,Wood,Concrete |
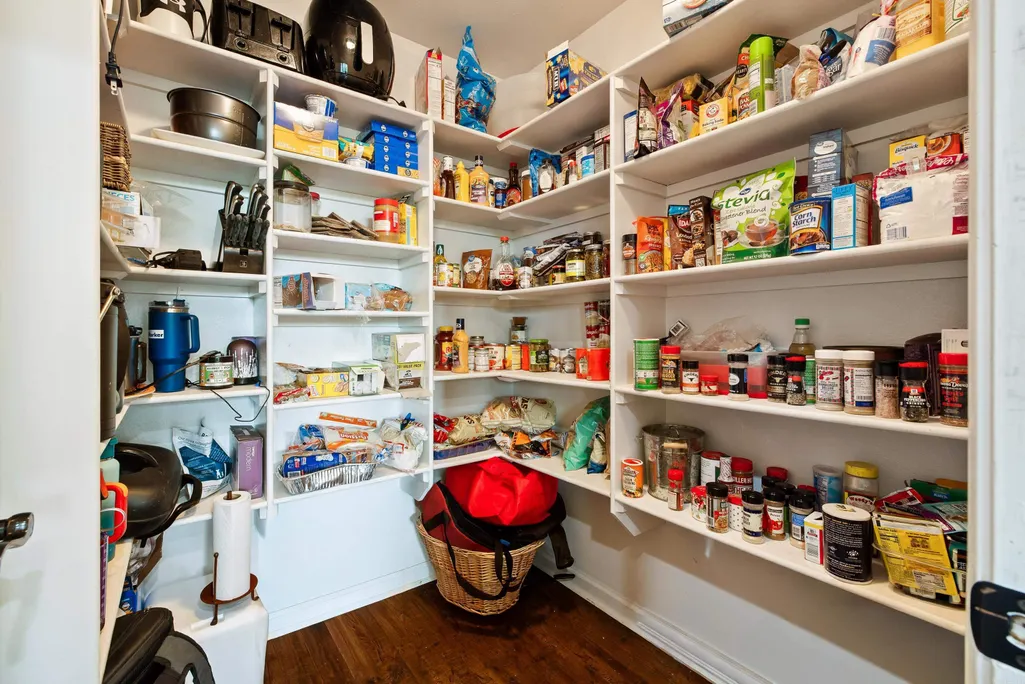
| Kitchen Equipment | Free-Standing Stove,Gas Range,Dishwasher,Pantry |
Exterior Features
| Exterior | Rock & Frame,Metal/Vinyl Siding |
|---|---|
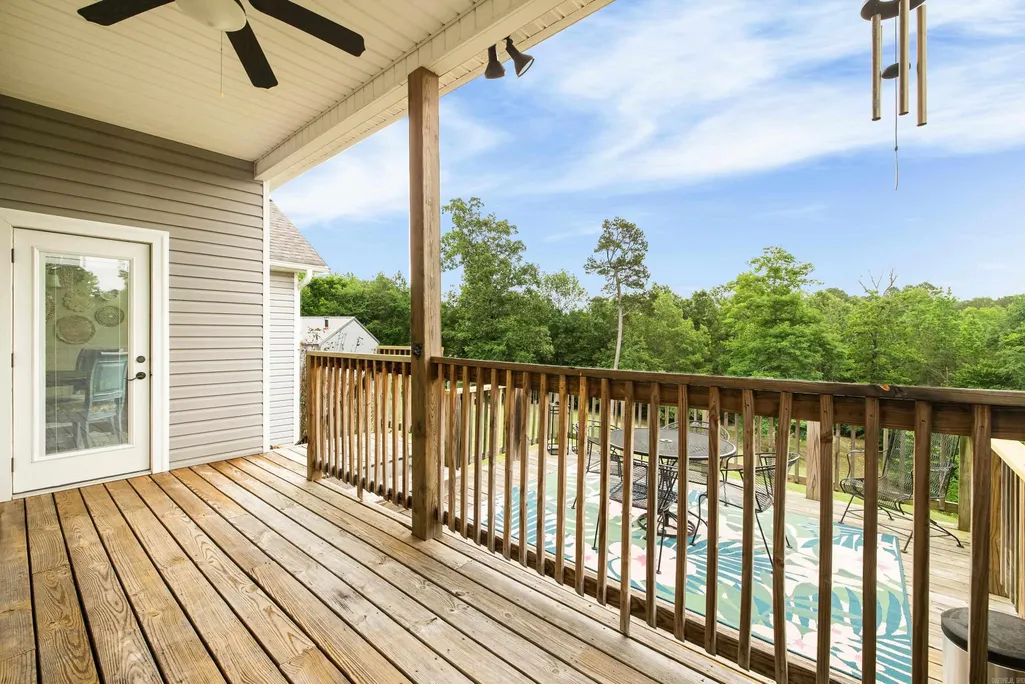
| Exterior Amenities | Deck |
| Road Surface | Paved |
| Foundation | Crawl Space |
| Lot Size Area | 2.12 |
| Lot Dimensions | 2.12 |
| Lot | Sloped,Cul-de-sac,Rural Property,Wooded,Cleared,Down Slope |
Amenities
- Foreclosure
- Views
- Short Sale
- New Construction
- Adult 55+
- Lease To Own
- No HOA Fees
- Furnished
- Primary On Main
- Air Conditioning
- Seller Finance
- Green
- Fixer Upper
- Horse
- Golf
- Fireplace
- Deck
- Garage
- Basement
- Pool
Property vs Single Family Average in 72019
Price
Taxes
Year Built
Visits
 Cooperative Arkansas REALTORS®l MLS, Inc. All information deemed reliable but not guaranteed. All properties are subject to prior sale, change or withdrawal. Neither listing broker(s) or information provider(s) shall be responsible for any typographical errors, misinformation, misprints and shall be held totally harmless. Listing(s) information is provided for consumer's personal, non-commercial use and may not be used for any purpose other than to identify prospective properties consumers may
