
Price Reduction - Views - Eco Friendly
Address
19 Cravache Court, Little Rock, AR
Price
$ 1,895,000
Property Attributes
- MLS#26028258
- TypeSingle Family
- Listing Status Active
- CountyPULASKI
- CityLittle Rock
- AreaLittle Rock
- NeighborhoodCHENAL DOWNS
- Zip72223
- StyleTraditional
- Year Built2014
- Taxes$ 8224
- Price$ 1,895,000
- Bedrooms5
- Full Bathrooms3
- Half Bathrooms2
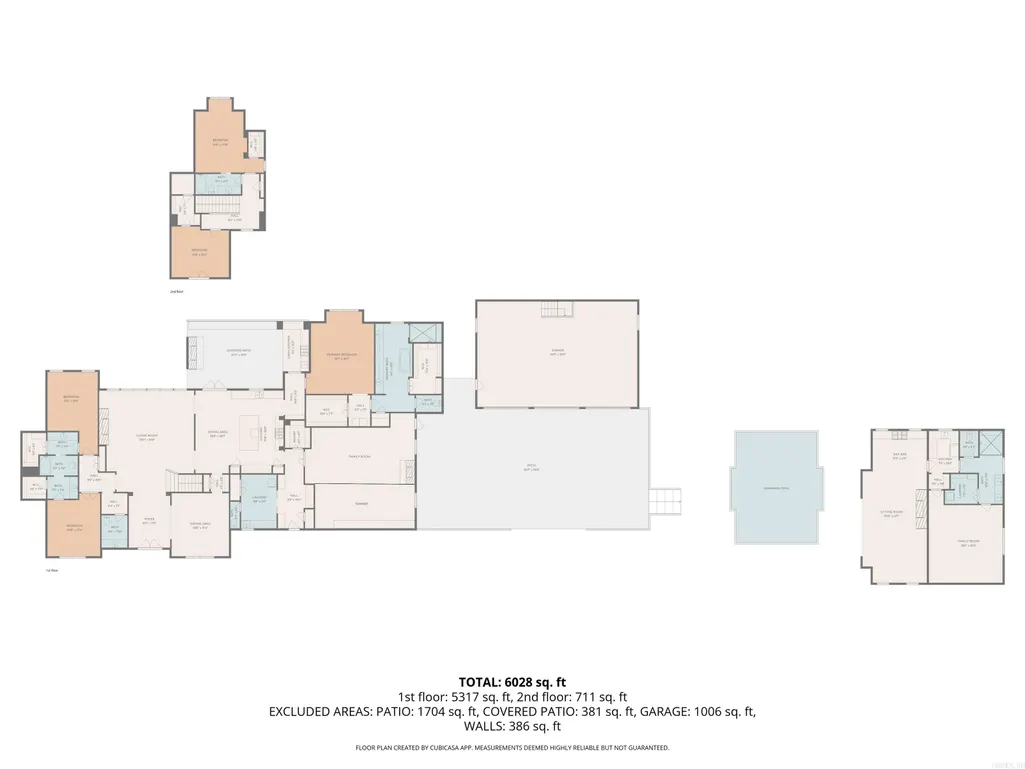
- Sqr Footage4918
- Lot Size5.5 Acres
Data Source:
Cooperative Arkansas REALTORS® MLS (CARMLS)
Property Description
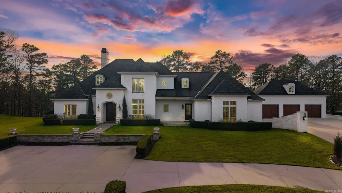
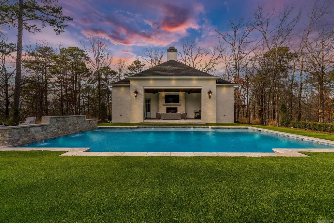
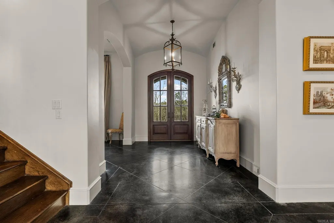
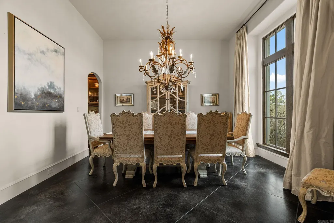
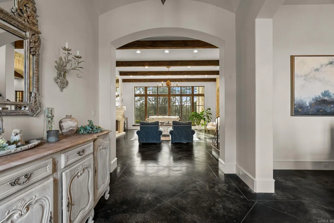
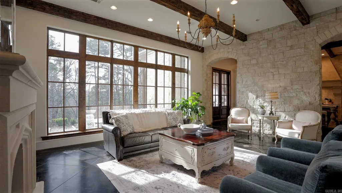

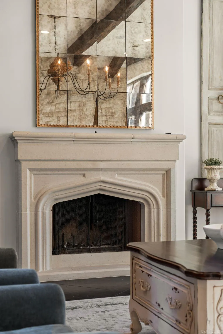
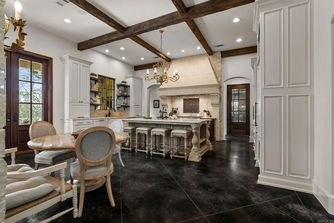
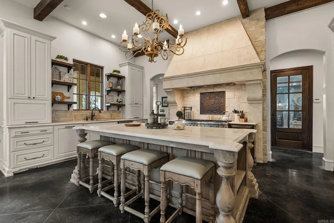
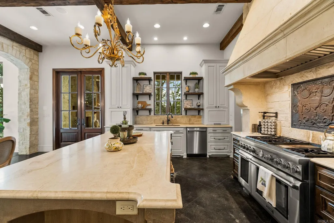
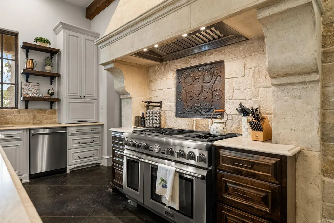
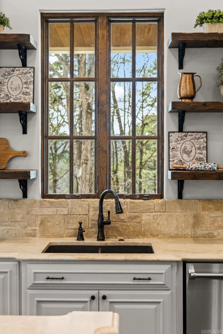
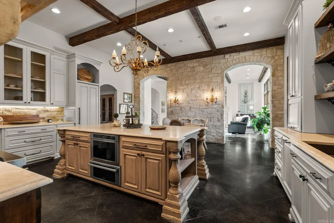
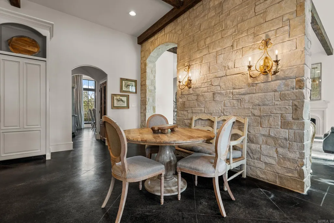
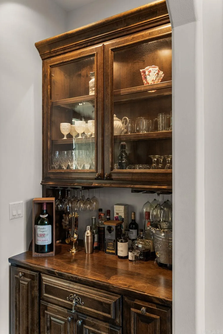
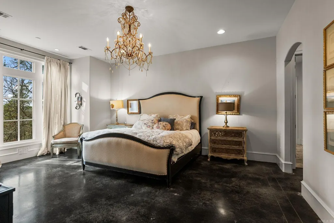
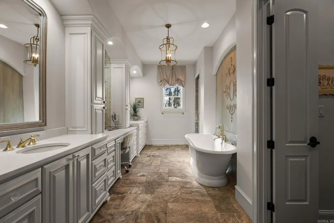
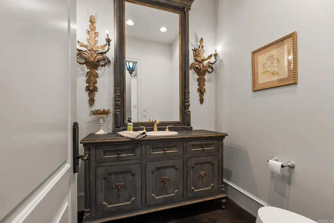
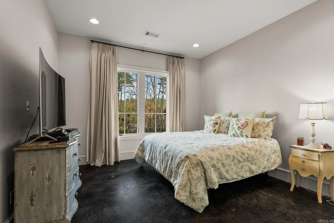
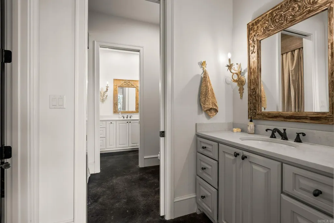
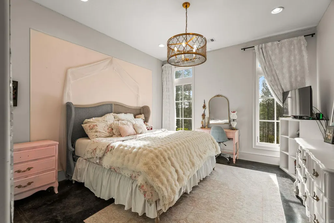
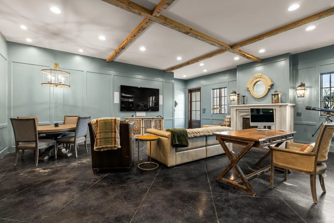
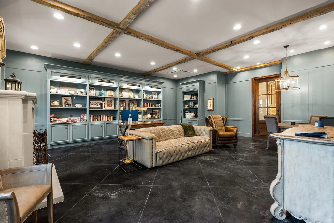
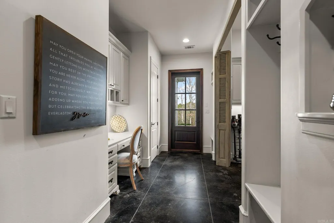
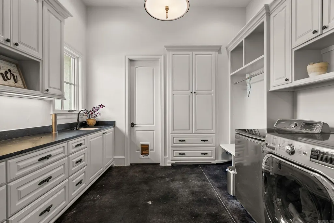
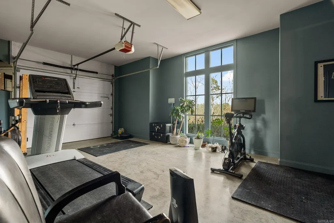
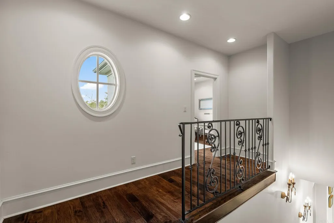
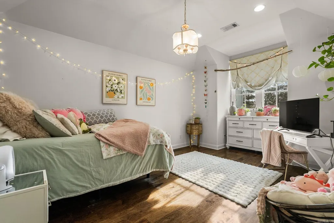
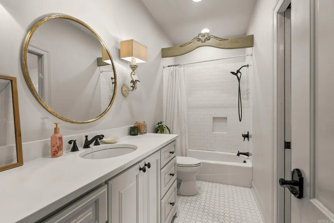
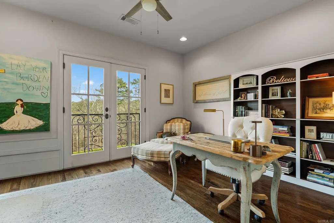
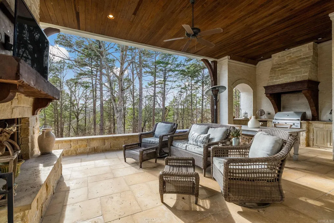
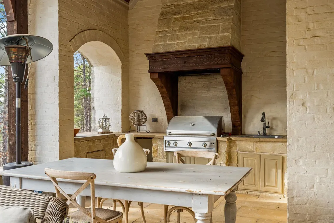
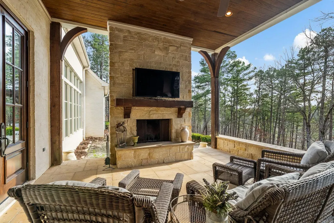
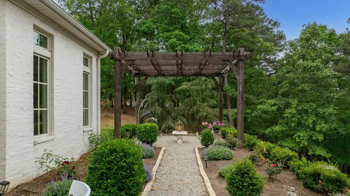
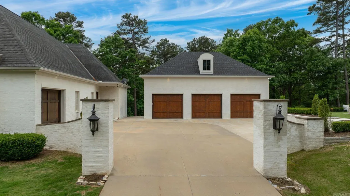
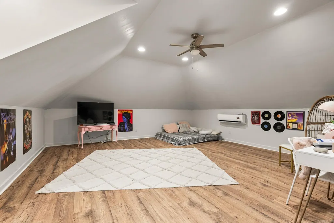
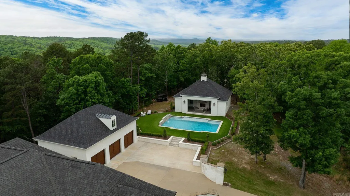
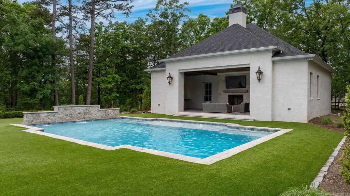
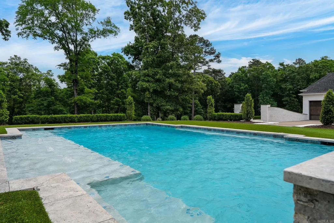
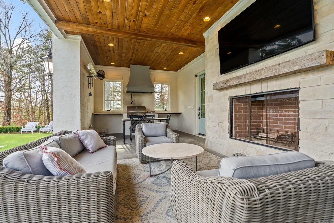
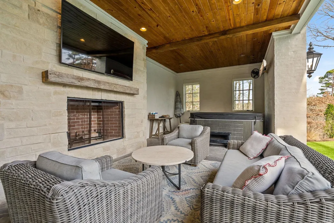
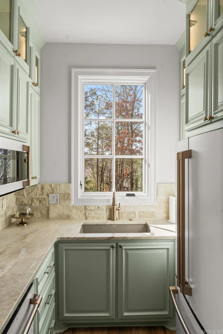
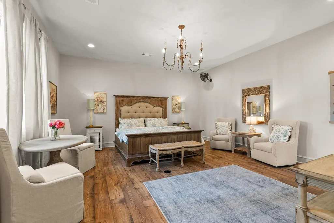
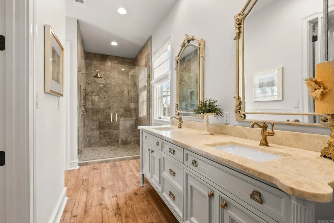
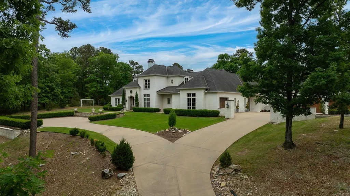
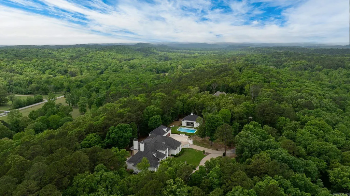
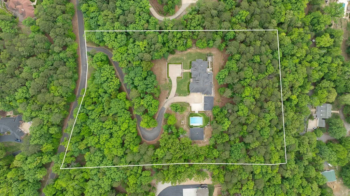
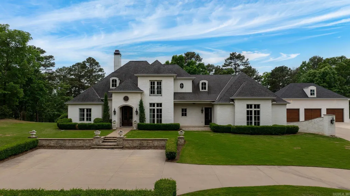
Breathtaking custom home set atop a stunning 5.5AC mountaintop setting offering privacy, views, and exceptional indoor and outdoor living. Designed with both elegance and function in mind, the home flows effortlessly thru-out. The gourmet kitchen features Thermador appliances, handcrafted island accents, and generous cabinetry, opening to inviting living spaces with a fireplace and wall of windows overlooking the landscaped grounds. The main level primary suite is privately positioned with two closets and a refined bath, while two guest bedrooms share a jack and jill bath. Upstairs offers two additional guest bedrooms and a spacious bath. The current owners have made enhancements, including adding an impressive family room with fireplace, custom built-ins, and access to a 420sf home gym/4th garage bay. An oversized detached three car garage was added with a 440sf bonus room and storage. Outdoor living is exceptional with an in ground pool and a beautifully designed 735sf pool house offering a 580sf covered patio with fireplace, grill, and hot tub, plus a kitchenette, full bath, stacked laundry, and flexible living/sleeping space. Main house 4918sf +1585sf additional. Come see!
| Elementary School | Middle School | High School |
|---|---|---|
| Chenal Elementary School | Joe T Robinson Middle School | Joe T Robinson High School |
| Price History | |
|---|---|
| 7/13/2026 | Listed $1,995,000 |
| 8/24/2026 | 6$1,895,000 |
General Features
| Heating | Central Cool-Electric,Central Heat-Gas,Zoned Units,Mini Split |
|---|---|
| Utilities | Septic,Water-Public,Elec-Municipal (+Entergy),Gas-Natural,Telephone-Private |
| Roof | Architectural Shingle |
| Fireplaces | Woodburning-Prefab.,Gas Starter,Three or More,Outdoor Fireplace |
| HOA Fee | 2000 |
| Energy Features | Insulated Windows,Insulated Doors,Extra Insulation,Generator |
| Full Baths | 3 |
| Half Baths | 2 |
| Year Built | 2014 |
| Neighborhood | Chenal Downs |
| Parking | Garage,Parking Pads,Detached,Auto Door Opener,Four Car or More,Side Entry |
| Other Rooms | Formal Living Room,Great Room,Den/Family Room,Office/Study,In-Law Quarters,Workshop/Craft,Bonus Room,Laundry,Hearth Room,Safe/Storm Room,Home Gym |
| Subdivision | CHENAL DOWNS |
| Style | Traditional |
| Stories Count | Two Story |
| County | Pulaski |
| Class | Residential |
| Type | Detached |
| Will Subdivide | No |
| Tax Year | 2025 |
| Frequency | Annual |
| Inside City Limits | No |
| Associated Document Count | 1 |
| DOCS ON FILE | Property Disclosure |
| Status | Active |
| Subdivision | AR |
| Sale/Rent | For Sale |
| Area Amenities | Mandatory Fee,Gated Entrance |
| Green Features | Tankless Water Heater,Programmable Thermostat |
| Annual Taxes | 8224.98 |
| HOA Fee | Private Roads |
| Annual Special Imp Tax | 50 |
| New Construction? | No |
| Warranty | Normal Wrkng Ordr,As O&A |
| Primary City | Little Rock |
| Virtual Tour | https://youtu.be/13nwiQQ7M18 |
| Directions | Chenal Pkwy to Kanis Rd (west of Kroger) approx. 1 mile on Kanis to left into Chenal Downs (gate code required). Straight,past Equestrian center to left on Trotter,then left on Cravache Ct. House is |
| High School | Joe T Robinson |
| City | Little Rock |
| Elementary School | Chenal |
| Middle School | Joe T Robinson |
| DOM | 61 |
| Postal Code | 72223 |
| Price Per Sq Ft Total AG | 385.32 |
| Restrictions | Bill of Assurance |
| Public Remarks | Breathtaking custom home set atop a stunning 5.5AC mountaintop setting offering privacy,views,and exceptional indoor and outdoor living. Designed with both elegance and function in mind,the home flow |
Interior Features
| Interior Amenities | Dry Bar,Washer Connection,Dryer Connection-Electric,Water Heater-Gas,Water Heater-Electric,Smoke Detector(s),Central Vacuum,Security System,Floored Attic,Walk-In Closet(s),Built-Ins,Ceiling Fan(s),Wa |
|---|---|
| Basement | None |
| Dining | Separate Dining Room,Eat-In Kitchen,Breakfast Bar |
| Beds | 5 |
| Total Bedrooms | Primary Bedroom/Main Lv,Guest Bedroom/Main Lv,Primary Bedroom Apart,Guest Bedroom Apart,Primary Bed. Sitting Area,2 Bedrooms Same Level,3 Bedrooms Same Level |
| Floors | Wood,Tile,Concrete,Natural Stone Tile |
| Kitchen Equipment | Built-In Stove,Double Oven,Microwave,Gas Range,Dishwasher,Disposal,Pantry,Refrigerator-Stays,Ice Maker Connection |
| Walls/Ceilings | Sheet Rock,Sheet Rock Ceiling,Wood Ceiling |
Exterior Features
| Exterior | Brick |
|---|---|
| Exterior Amenities | Patio,Porch,Inground Pool,Guttering,Hot Tub/Spa,Lawn Sprinkler,Guest House,Covered Patio |
| Road Surface | Paved |
| Foundation | Slab |
| Lot Size Area | 5.5 |
| Lot Dimensions | 5.5 acres |
| Lot | Sloped,Level,Wooded,Extra Landscaping,In Subdivision,Mountain View,Upslope,Vista View |
Amenities
- Foreclosure
- Views
- Short Sale
- New Construction
- Adult 55+
- Lease To Own
- No HOA Fees
- Furnished
- Primary On Main
- Air Conditioning
- Seller Finance
- Green
- Fixer Upper
- Horse
- Golf
- Fireplace
- Deck
- Garage
- Basement
- Pool
Property vs Single Family Average in 72223
Price
Taxes
Year Built
Visits
 Cooperative Arkansas REALTORS®l MLS, Inc. All information deemed reliable but not guaranteed. All properties are subject to prior sale, change or withdrawal. Neither listing broker(s) or information provider(s) shall be responsible for any typographical errors, misinformation, misprints and shall be held totally harmless. Listing(s) information is provided for consumer's personal, non-commercial use and may not be used for any purpose other than to identify prospective properties consumers may
