
New Construction - Eco Friendly





Address
78 Calion Court, Little Rock, AR
Price
$ 809,900
Property Attributes
- MLS#26038252
- TypeSingle Family
- Listing Status Active
- CountyPULASKI
- CityLittle Rock
- AreaLittle Rock
- NeighborhoodCHENAL VALLEY CALION COURT
- Zip72223
- StyleTraditional,Contemporary
- Year Built2026
- Taxes$ 1414
- Price$ 809,900
- Bedrooms4
- Full Bathrooms3
- Half Bathrooms1
- Sqr Footage3822
- Lot Size0.16 Acres
Data Source:
Cooperative Arkansas REALTORS® MLS (CARMLS)
Property Description
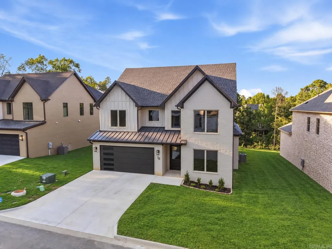
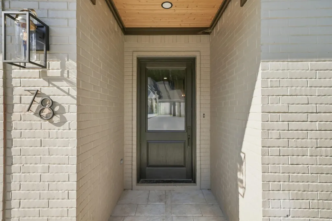
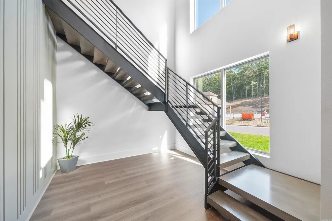
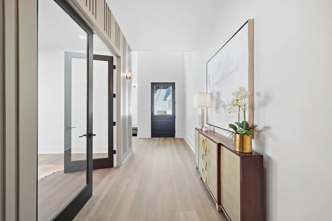
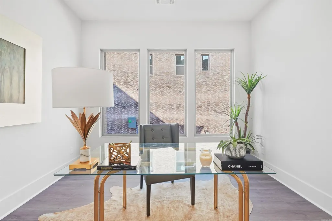
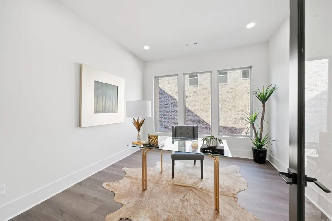
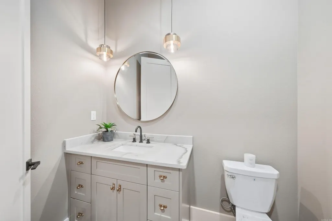
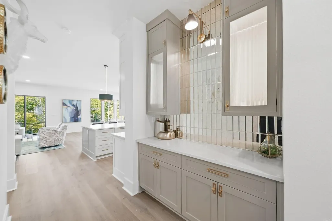
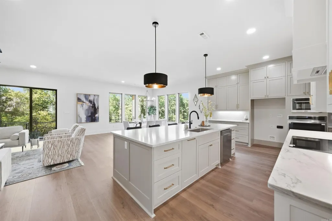
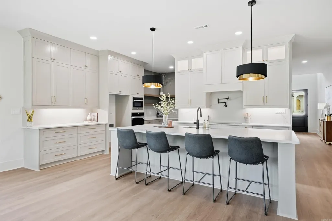
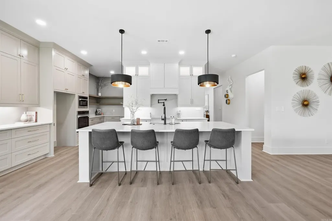
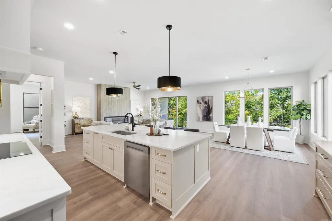
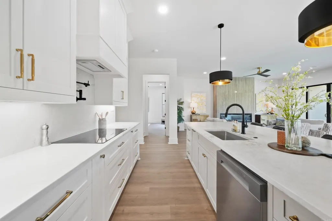
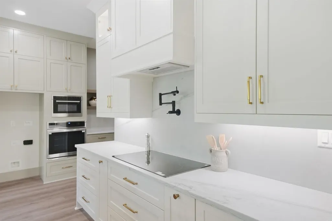
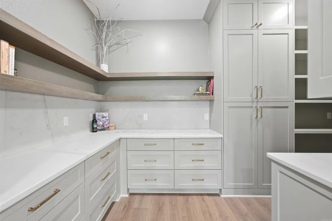
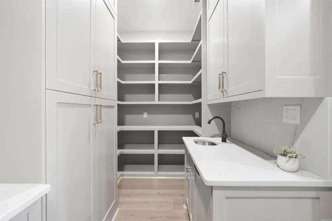
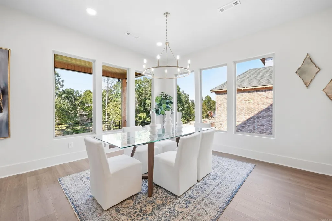
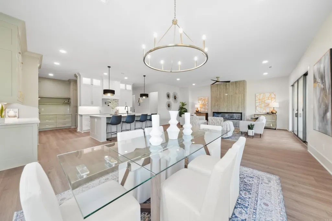
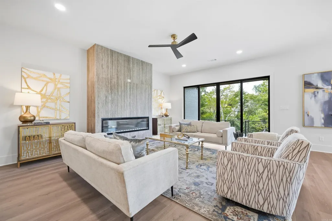
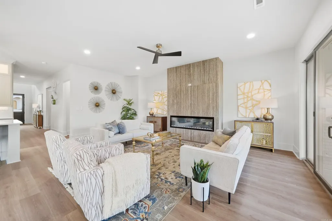
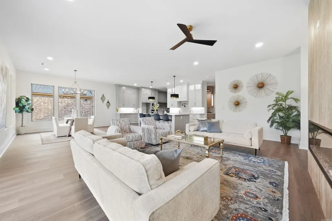
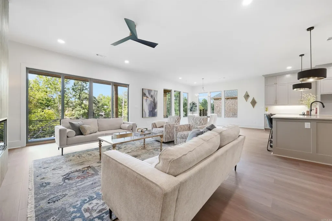
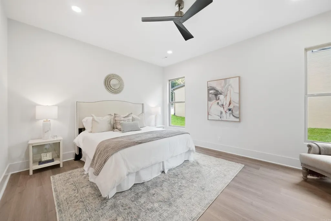
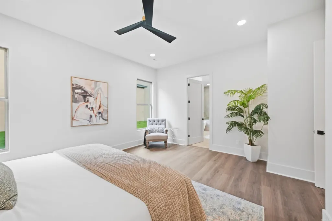
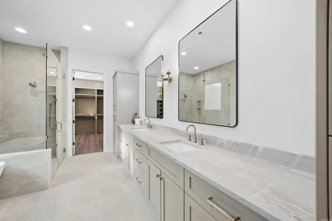
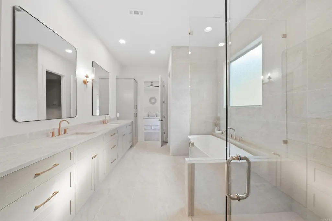
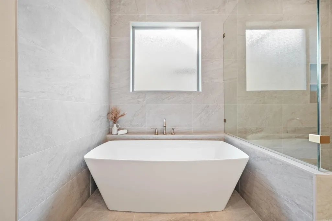
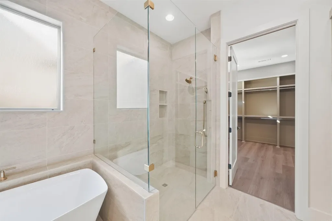
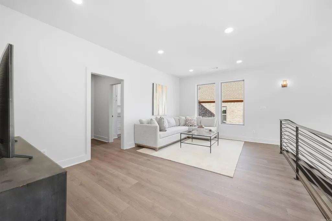
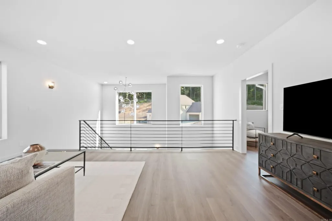
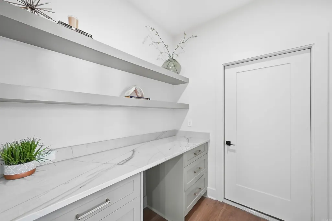
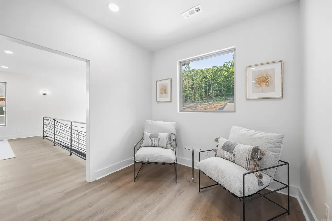
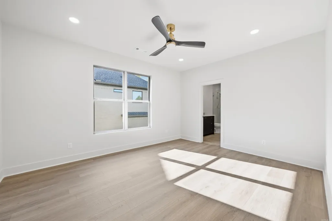
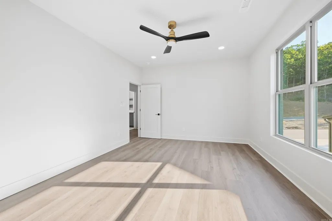
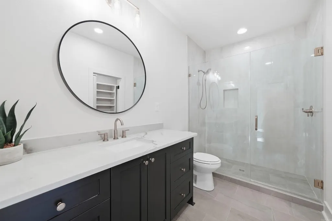
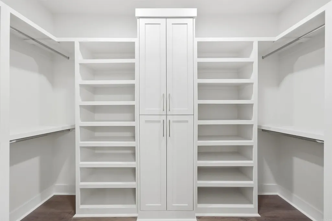
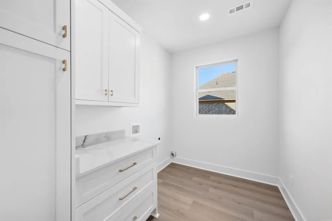
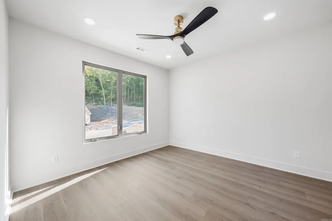
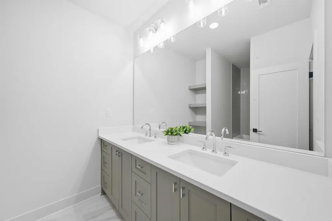
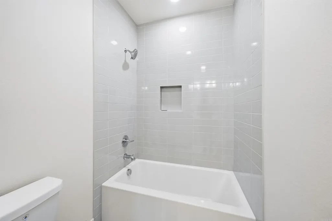
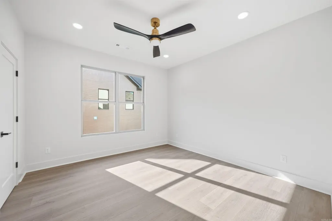
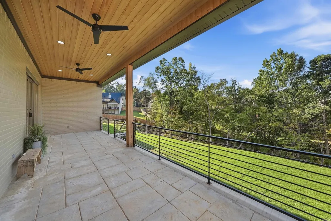
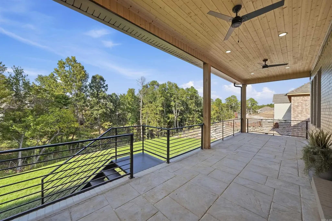
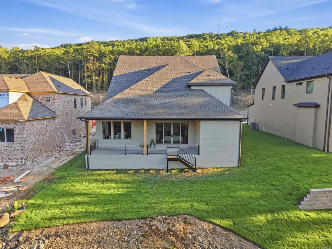
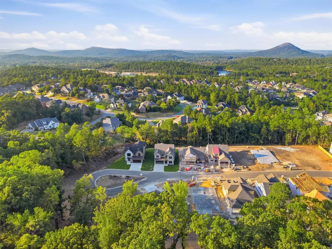
Exceptional new construction in Chenal Valley's Calion Court, thoughtfully built with designer finishes and situated on a quiet cul-de-sac backing up to dedicated green space with mature trees. A light filled two-story foyer with fluted accent wall welcomes you into an open, refined interior. The main level features a private office with French doors (or formal dining room), guest powder bath, great room with fireplace, and sliding doors to a covered patio with wooden pine ceiling and scored concrete. The gourmet kitchen showcases honed quartzite countertops and backsplash, center island, stainless steel smart appliances, pot filler, and a culinary pantry with prep sink. The main level primary suite offers a spa inspired bathroom with soak tub, curbless shower, dual sinks, and custom walk-in closet with dedicated laundry service. Upstairs includes a den with dry bar, sitting area, two bedrooms with walk-in closets and shared hall bathroom, plus a private guest suite with ensuite bath and spacious walk-in closet. Foam insulation, sprinkler system, two-car garage, and convenient access to the neighborhood pool, basketball court, and playground complete this exceptional home.
| Elementary School | High School |
|---|---|
| Robinson Elementary School | Joe T Robinson High School |
| Price History | |
|---|---|
| 9/19/2026 | Listed $809,900 |
General Features
| Heating | Central Cool-Electric,Central Heat-Electric,Zoned Units |
|---|---|
| Utilities | Sewer-Public,Water-Public,Elec-Municipal (+Entergy),All Underground |
| Roof | Architectural Shingle |
| Fireplaces | LED Electric Fireplace |
| HOA Fee | 787 |
| Energy Features | Insulated Windows,Insulated Doors |
| Full Baths | 3 |
| Half Baths | 1 |
| Year Built | 2026 |
| Parking | Garage,Two Car,Auto Door Opener |
| Other Rooms | Great Room,Den/Family Room,Office/Study,Laundry |
| Subdivision | CHENAL VALLEY CALION COURT |
| Style | Traditional,Contemporary |
| Stories Count | Two Story |
| County | Pulaski |
| Class | Residential |
| Type | Detached |
| Will Subdivide | No |
| Builder | Revest Properties |
| Tax Year | 2026 |
| Frequency | Annual |
| Inside City Limits | Yes |
| DOCS ON FILE | House Plans,Property Disclosure |
| Status | New Listing |
| Subdivision | AR |
| Sale/Rent | For Sale |
| Status Detail | 1 |
| Area Amenities | Swimming Pool(s),Playground,Picnic Area,Mandatory Fee,Fitness/Bike Trail |
| Green Features | Low-E Windows,Spray Foam Insulation |
| Annual Taxes | 1414.6 |
| New Construction? | Yes |
| Warranty | Normal Wrkng Ordr,As O&A,1Yr Warr Offrd by Builder |
| Primary City | Little Rock |
| Virtual Tour | https://youtu.be/qZATuJb3sa0?si=YGKNINUyMjD2zO6V |
| Directions | From Chenal Parkway,turn onto Northfield Drive. Continue through the roundabout onto Chalamont Drive. Turn left onto Calion Court. Continue to 78 Calion Court. |
| High School | Joe T Robinson |
| City | Little Rock |
| Elementary School | Robinson |
| Postal Code | 72223 |
| Price Per Sq Ft Total AG | 211.9 |
| Restrictions | Bill of Assurance |
| Public Remarks | Exceptional new construction in Chenal Valley's Calion Court,thoughtfully built with designer finishes and situated on a quiet cul-de-sac backing up to dedicated green space with mature trees. A ligh |
Interior Features
| Interior Amenities | Dry Bar,Washer Connection,Dryer Connection-Electric,Water Heater-Electric,Smoke Detector(s),Floored Attic,Walk-In Closet(s),Balcony/Loft,Built-Ins,Ceiling Fan(s),Walk-in Shower,Kit Counter - Quartzit |
|---|---|
| Basement | None |
| Dining | Eat-In Kitchen,Kitchen/Dining Combo,Living/Dining Combo,Breakfast Bar |
| Beds | 4 |
| Total Bedrooms | Primary Bedroom/Main Lv,Primary Bedroom Apart,Guest Bedroom Apart,Primary Bed. Sitting Area,3 Bedrooms Upper Level |
| Floors | Tile,Luxury Vinyl |
| Kitchen Equipment | Built-In Stove,Microwave,Electric Range,Dishwasher,Disposal,Pantry,Wall Oven,Convection Oven |
| Walls/Ceilings | Sheet Rock |
Exterior Features
| Exterior | Brick,Hardie Board |
|---|---|
| Exterior Amenities | Patio,Guttering,Lawn Sprinkler,Covered Patio |
| Road Surface | Paved |
| Foundation | Slab |
| Lot Size Area | 0.16 |
| Lot Dimensions | 6,970 Sq Ft |
| Lot | Level,Cul-de-sac,Wooded,Cleared,In Subdivision |
Amenities
- Foreclosure
- Views
- Short Sale
- New Construction
- Adult 55+
- Lease To Own
- No HOA Fees
- Furnished
- Primary On Main
- Air Conditioning
- Seller Finance
- Green
- Fixer Upper
- Horse
- Golf
- Fireplace
- Deck
- Garage
- Basement
- Pool
Property vs Single Family Average in 72223
Price
Taxes
Year Built
 Cooperative Arkansas REALTORS®l MLS, Inc. All information deemed reliable but not guaranteed. All properties are subject to prior sale, change or withdrawal. Neither listing broker(s) or information provider(s) shall be responsible for any typographical errors, misinformation, misprints and shall be held totally harmless. Listing(s) information is provided for consumer's personal, non-commercial use and may not be used for any purpose other than to identify prospective properties consumers may
